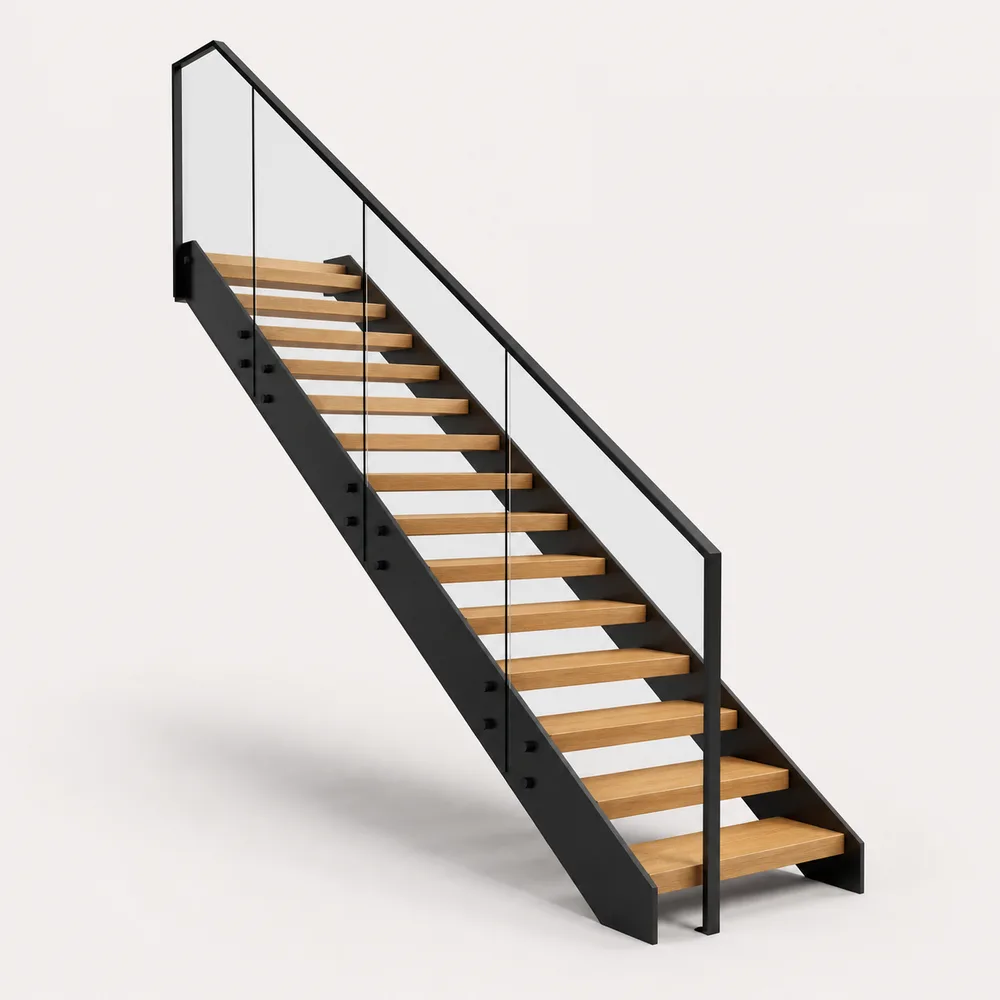
Staircase configuration starts with the building. Floor-to-floor height, stairwell length and width, upper-floor opening, walls, landings, ceilings and obstacles determine which stair arrangements can fit before materials and visible details are selected.
A manufacturer-focused configurator connects that space to the company's construction systems. Flight count, rises, goings, pitch, winders, strings, treads, risers, landings, supports, balustrades and handrails remain part of one structured staircase as the design changes.
Configurix can use the same governed catalogue across a manufacturer website, retailer or dealer network, showroom, field sales and installer workflow. Product availability, price lists, languages, documents and permissions can differ by account or market while the underlying staircase logic remains controlled.
A visual model is not structural or regulatory approval. Final measurements, rise and going, headroom, landings, guarding, openings, loads, fixings, fire and accessibility requirements must follow the survey, design, engineering and approval process required for the project and market.